Selected projects
Every project below was delivered as a full set of project documentation, designed and coordinated by us. The sheets shown are a selection — drawings read well out of context, written sections do not. Client names are withheld where an NDA applies.
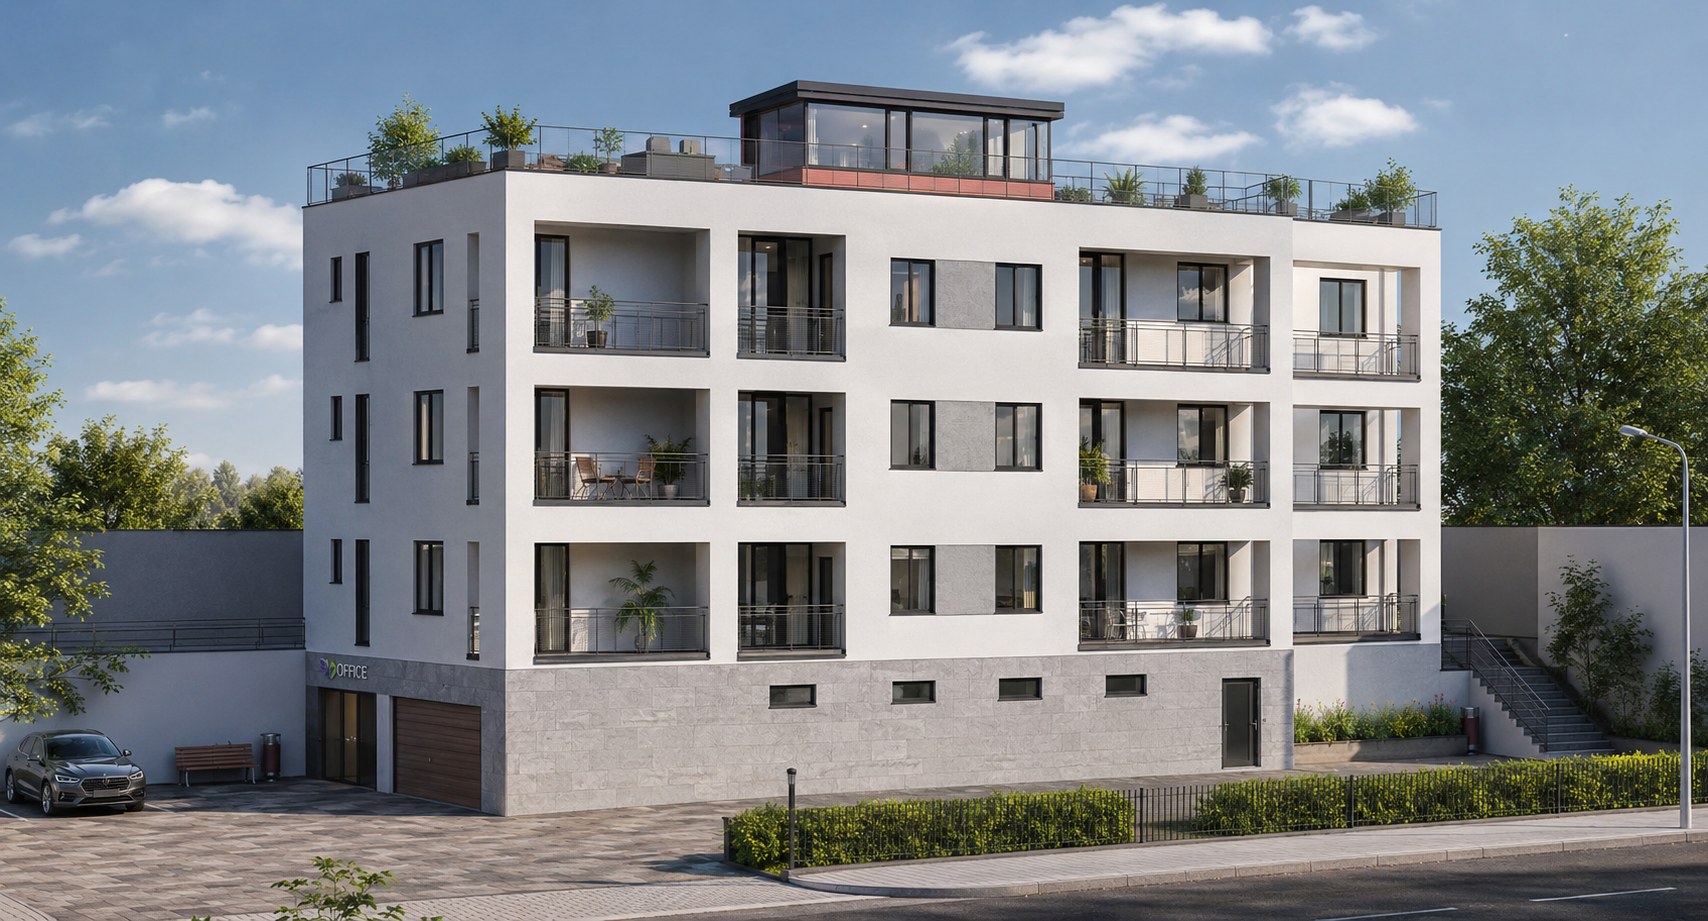
Apart-hotel with 12 apartments, Kumbor
A four-level apart-hotel on the Montenegrin coast: services in the plinth, three residential floors of loggia apartments, and a roof terrace with a glazed bar over the whole footprint.
View project and visualisations →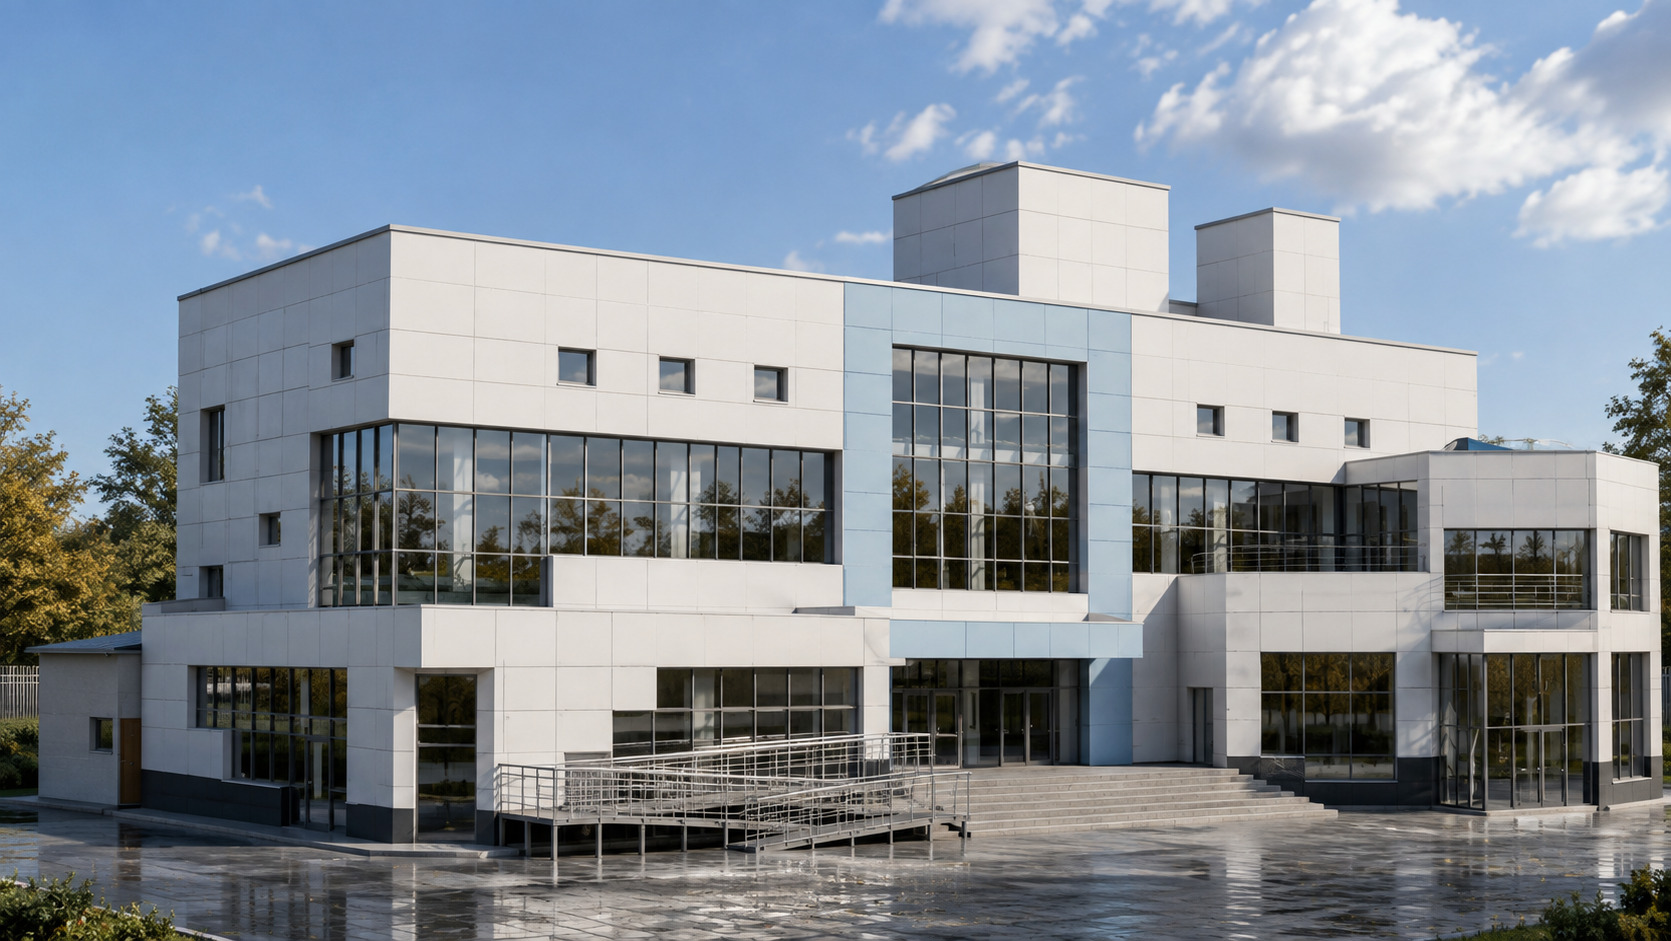
Reconstruction and extension of a public market building
Two-stage reconstruction of a complex-plan market building, with a single-storey and a three-storey extension added to the second block-section, both with trafficable roofs.
View project and drawing set →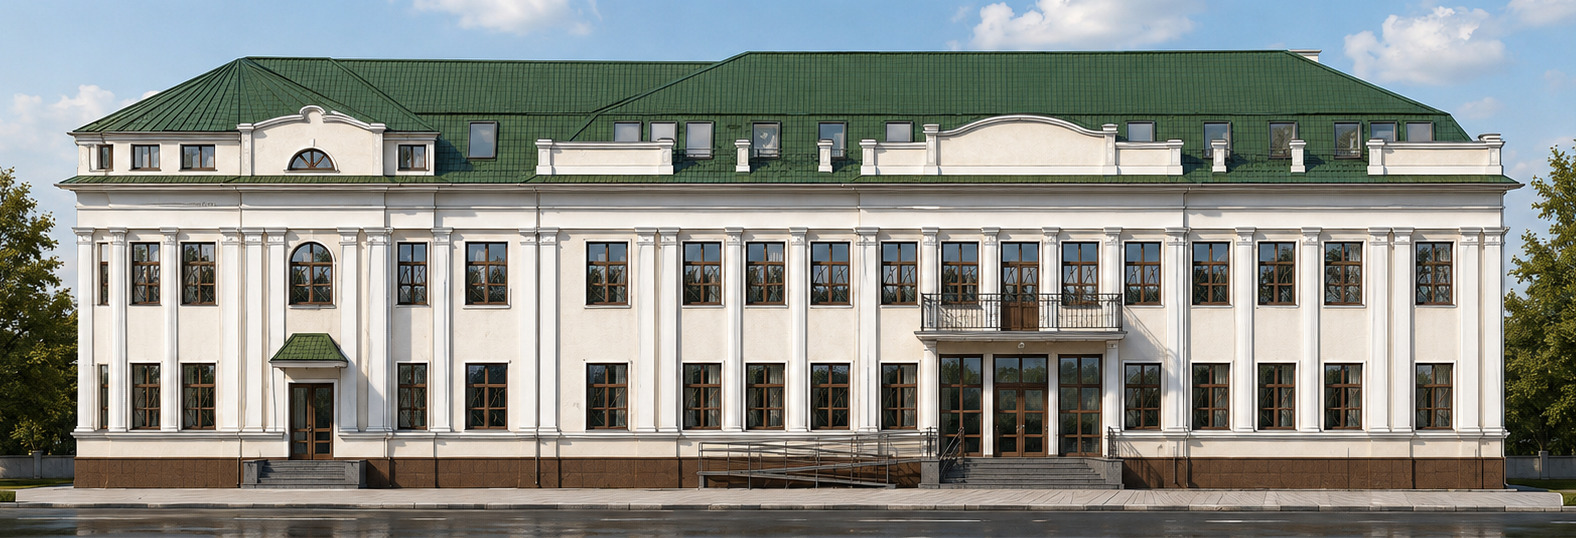
Reconstruction of an administrative building — 1 708 m², 36 sheets
A brick administrative building with a mansard roof taken from as-built survey through to issued-for-construction drawings, with the full multidisciplinary set coordinated as Chief Project Engineer.
View project and drawing set →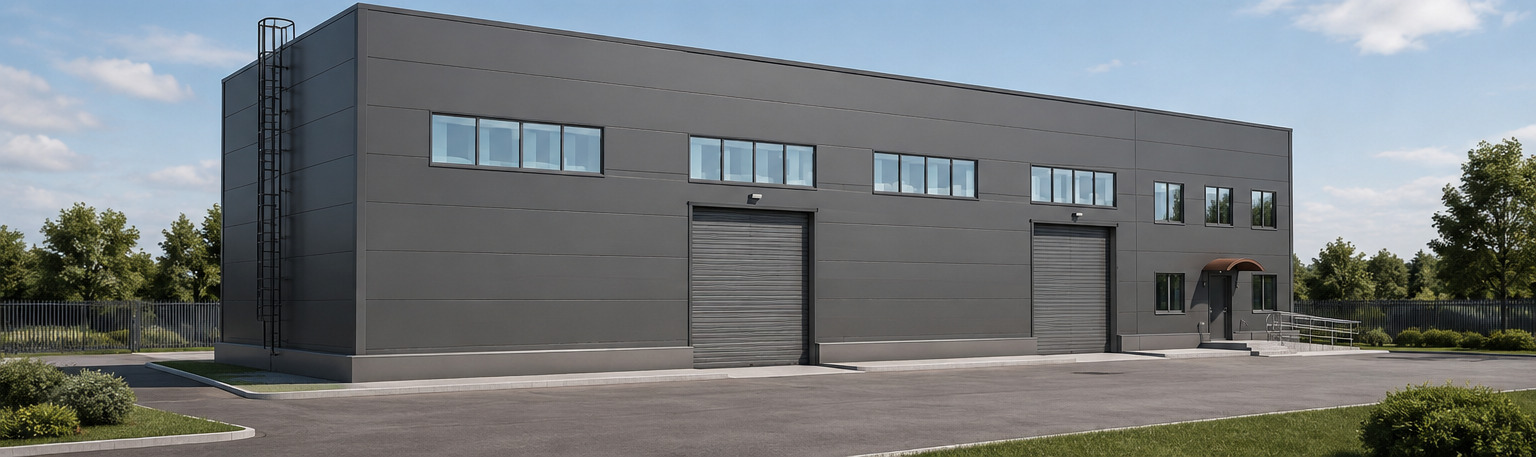
Administrative building with enclosed staff car park
Two interpenetrating volumes — a single-storey enclosed car park and a two-storey administrative block — on a steel frame over a monolithic raft.
View project and drawing set →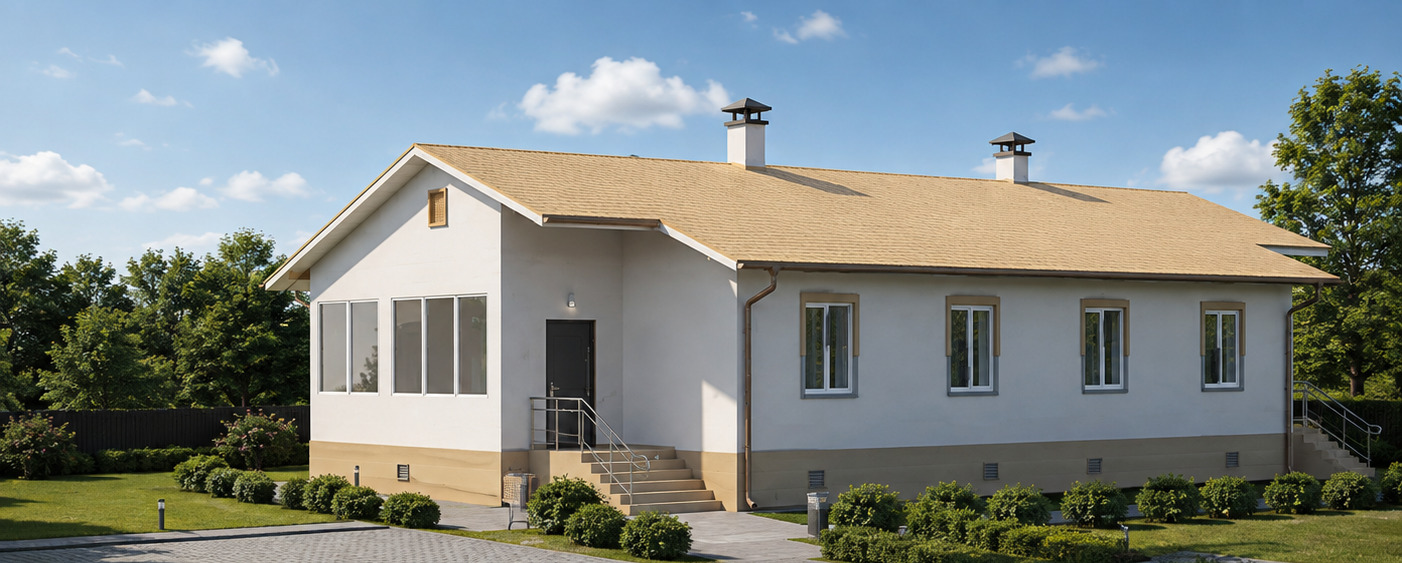
Single-storey semi-detached timber house, two dwellings
Two self-contained dwellings mirrored about the party wall, in 175 × 175 mm solid timber beam with a ventilated fibre-cement rainscreen, detailed to EN standards throughout.
View project and drawing set →Send us a set of drawings
The quickest way to find out whether we are useful to you is to give us something small and real. You will have a written quote within one working hour.
This opens your mail app with the message filled in — attach your drawings there and send. Nothing is submitted from this page.
Herceg Novi, Montenegro
Working hours Mon–Fri, CET (UTC+1/+2)
Send DWG, RVT, IFC, PDF or a link to your cloud folder. Sets above 25 MB are easiest via WeTransfer or Google Drive.
Within one working hour, with a written scope and price.