From design intent toa complete construction set.
Send a sketch, a model, a PDF archive or a half-finished DWG. We return a coordinated drawing set in Revit or AutoCAD, built to your standards and your naming conventions — for architects, engineers, developers, contractors and building owners.
Twenty-three years in building design.
From site selection to commissioning.
New build, reconstruction and renovation, across residential, commercial and public buildings. Whoever the documentation is for, it has to hold up when someone starts building from it.
We have been on site, not only at the screen
Projects here are run at chief project engineer level, by people who have followed buildings through construction and handover. You will not spend your review time explaining why a detail cannot be built.
New build, drawn to be built
Residential, commercial and public buildings, documented from the design intent you hand over through to the set that goes to site. The geometry is clean, so the effort goes into the junctions and the schedules.
Reconstruction is our strongest ground
Existing buildings, incomplete surveys, archive drawings that contradict each other. That is ordinary working material for us, not an exception to be priced around.
Reconfiguration and alteration of premises
Moving partitions, changing the use of rooms, relocating services. Small in area and heavy in approvals — the documentation has to be exact about what existed before and what changes.
We work in your standards — or set them up
If you have a template, title block, layer structure and family library, we use them, and files come back the way your team expects. If you do not, we build that structure as part of the job and give you the standards document with it.
Capacity you can plan around
Reserved hours by the month when the workload is continuous. A fixed price and a fixed date when it is a single project. Either way the number is agreed before work begins.
Written, asynchronous, documented
Scope agreed in writing, marked-up PDFs, scheduled deliveries, one point of contact. Nothing waits for someone to be free for a call.
One office, one time zone
Work is produced in Montenegro on Central European time. Your morning comment is answered the same working day, not overnight from another continent.
What we produce
Nine lines of work, listed and priced the way they are counted. Each one ends in files your team can open and keep working in.
PDF to CAD conversion
Flat PDFs turned back into editable CAD files for whichever package your office runs. Geometry drawn as the objects it represents, on a proper layer structure, with text as text and dimensions as dimension objects.
Images & scans to DWG — redraw & revise
JPEG, PNG, TIFF, photographs of prints and scanned sheets redrawn by hand as professional AutoCAD drawings, with the changes you ask for made in the same pass.
PDF to Revit conversion
Drawings that exist only as flat output — exported PDFs, scans of paper prints, photographs of drawings — rebuilt as a coordinated Revit model, with everything the source cannot answer written into an accuracy note.
CAD to BIM conversion
An existing DWG archive, drawn over several decades by several hands, turned into a single coordinated Revit model in your template, with the contradictions between sheets resolved or reported.
Revit architectural modelling
Modelling from your design material at LOD 200–350, with sheets, schedules and tags set up so the model carries the project rather than illustrating it.
Working drawings & detailing
From your concept or SD package to a full construction set: plans, sections, elevations, wall types, junctions, schedules, details.
As-built & survey documentation
Measured drawings and as-built sets for existing buildings, prepared for reconstruction, change of use or handover.
CAD standards & file cleanup
Standardising inherited DWG archives, building templates, title blocks, families and layer structures so the next project starts clean.
Dedicated drafter — monthly
A named drafter on your projects a fixed number of hours per month, working inside your workflow and reporting to your team.
From enquiry to handover
Five stages. You know the price and the deliverables before production starts.
You send the material
Sketches, PDFs, a DWG archive, photos, your template — whatever exists. We sign an NDA first if you prefer.
Scope and price in one hour
A written list of what will be produced, in which format, by when, for how much. Fixed price where scope is clear, hourly where it is not yet.
Pilot on a small piece
A first project usually starts with one plan or a small package, so you can check the output before committing the full set.
Production with checkpoints
Interim deliveries at agreed stages, marked-up PDFs for your comments, revisions included in the agreed scope.
Handover
Native files in RVT and DWG, PDF sheets, and a short note on file structure so your team can pick the project up without asking us anything.
Selected projects
Every project below was delivered as a full set of project documentation, designed and coordinated by us. Client names are withheld where an NDA applies.
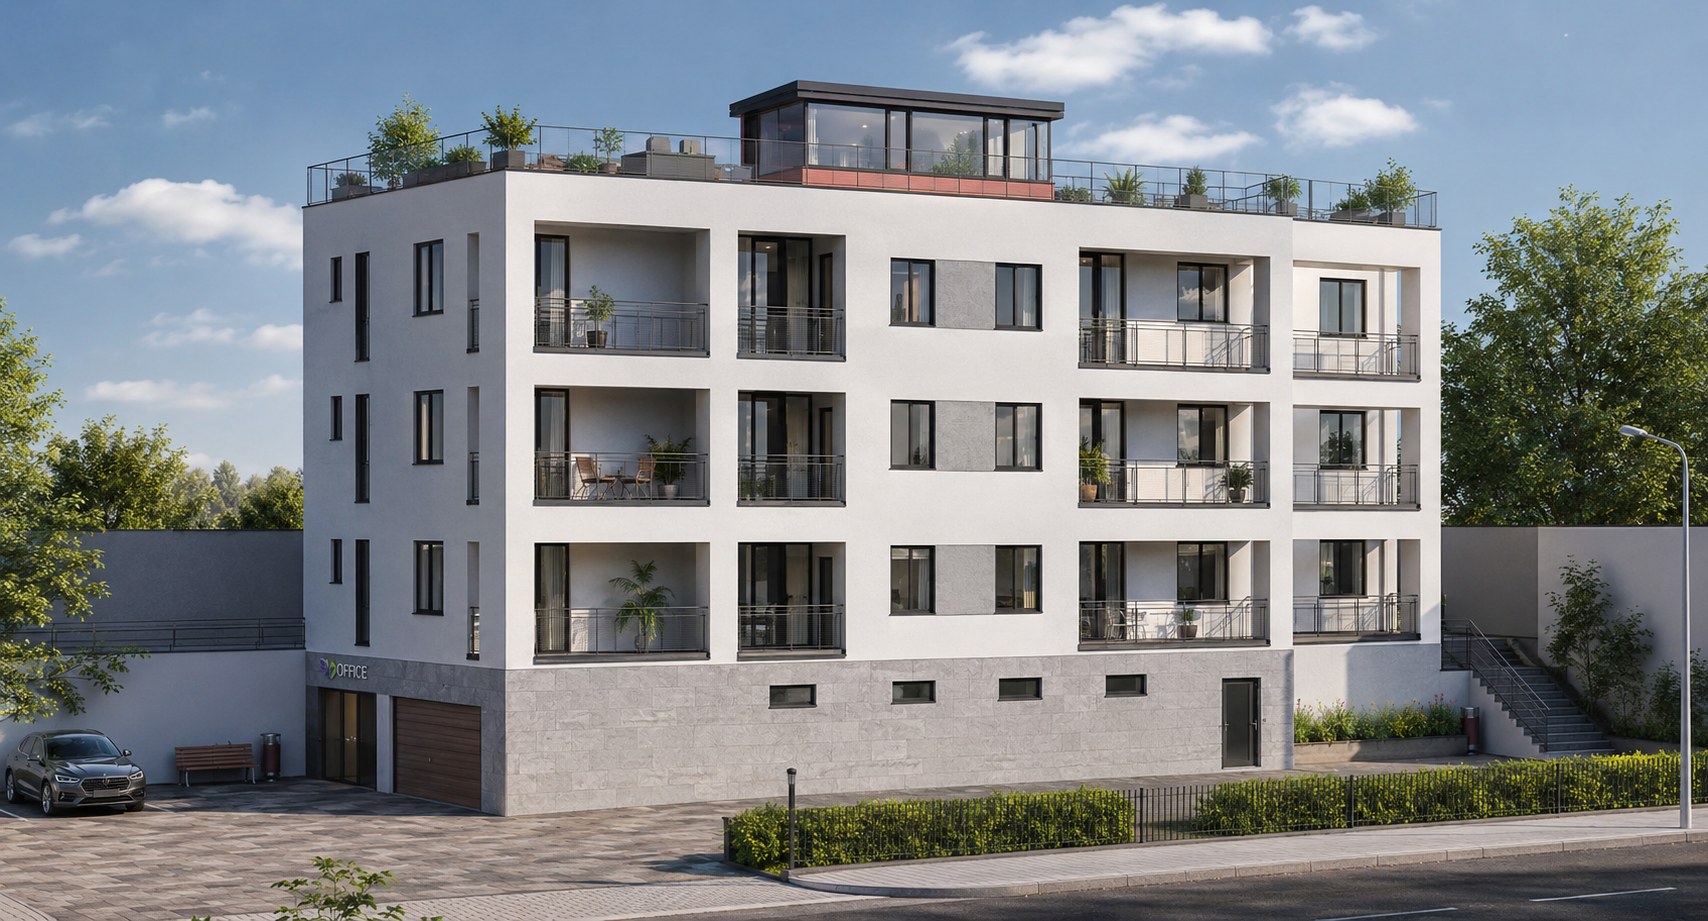
Apart-hotel with 12 apartments, Kumbor
A four-level apart-hotel on the Montenegrin coast: services in the plinth, three residential floors of loggia apartments, and a roof terrace with a glazed bar over the whole footprint.
View project and visualisations →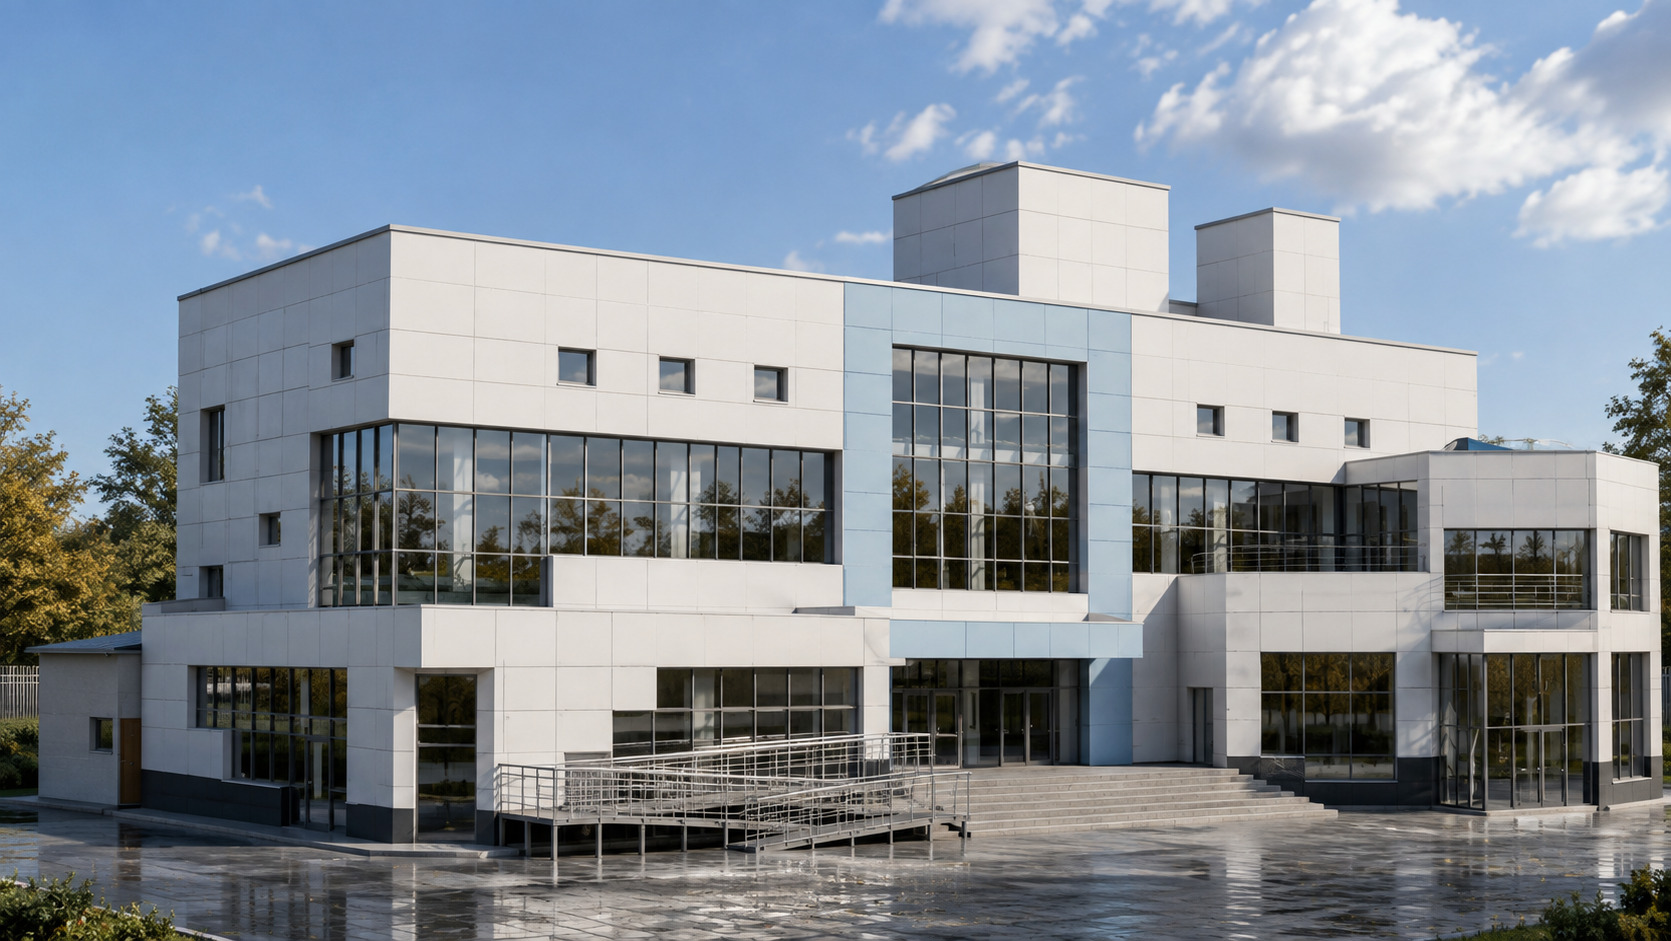
Reconstruction and extension of a public market building
Two-stage reconstruction of a complex-plan market building, with a single-storey and a three-storey extension added to the second block-section, both with trafficable roofs.
View project and drawing set →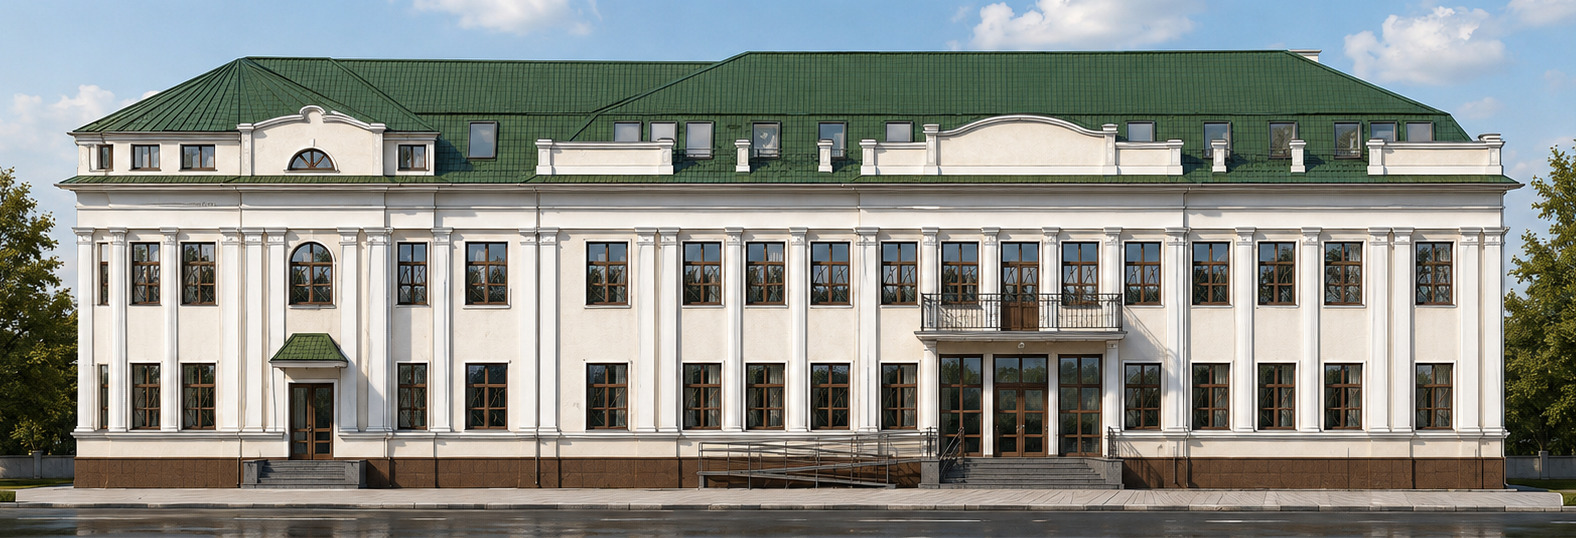
Reconstruction of an administrative building — 1 708 m², 36 sheets
A brick administrative building with a mansard roof taken from as-built survey through to issued-for-construction drawings, with the full multidisciplinary set coordinated as Chief Project Engineer.
View project and drawing set →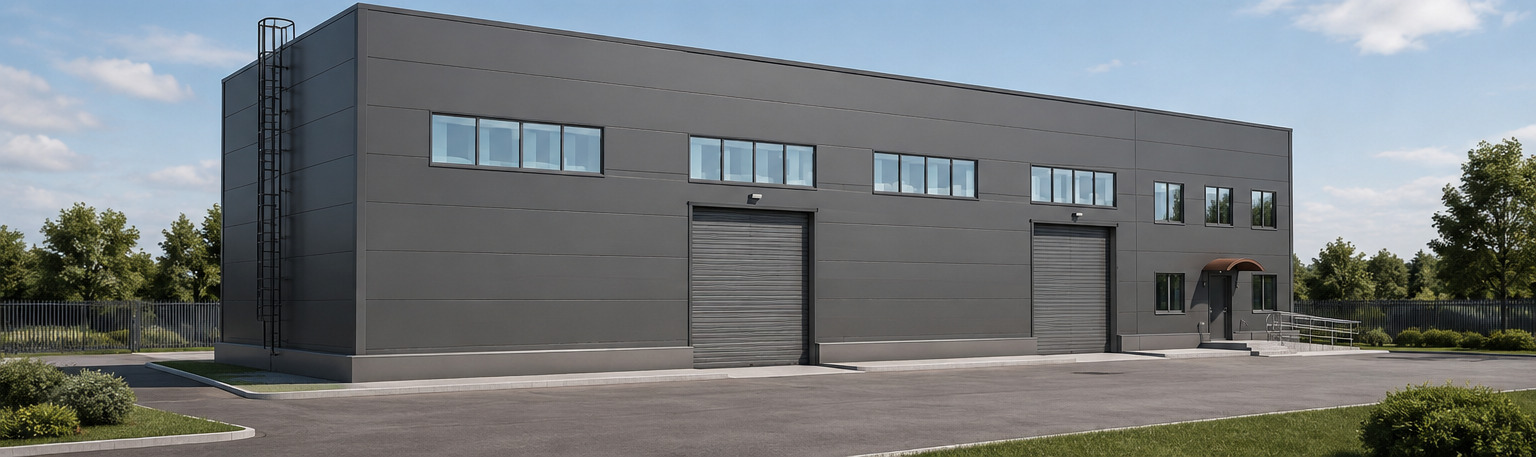
Administrative building with enclosed staff car park
Two interpenetrating volumes — a single-storey enclosed car park and a two-storey administrative block — on a steel frame over a monolithic raft.
View project and drawing set →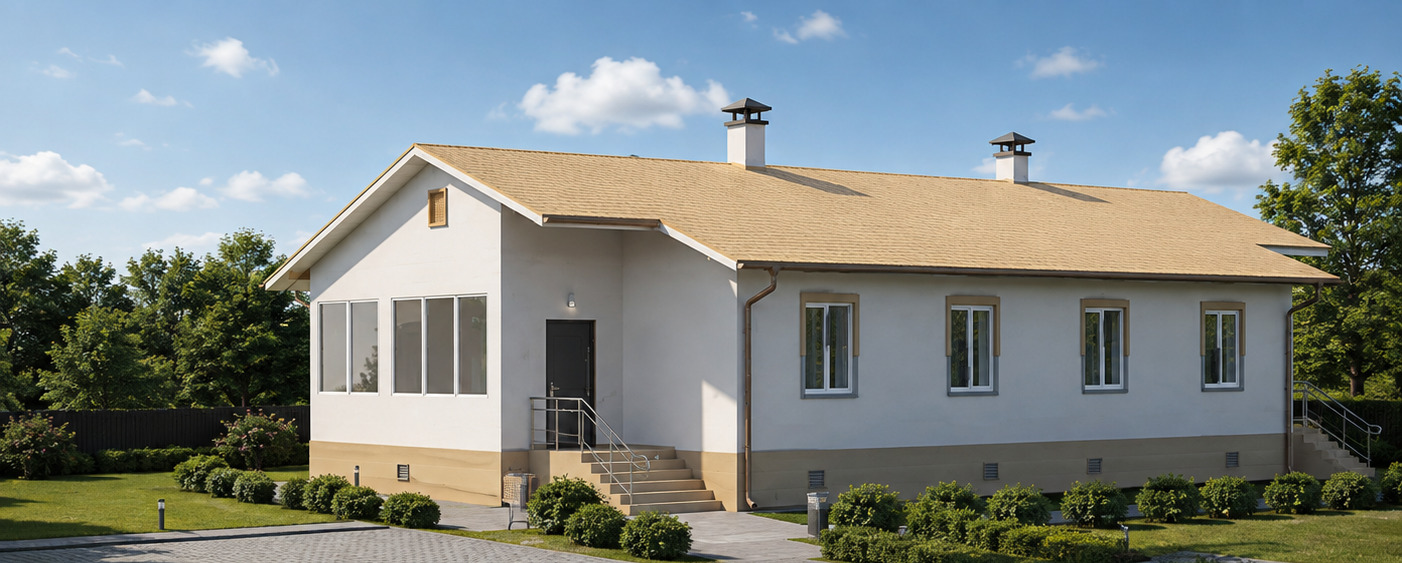
Single-storey semi-detached timber house, two dwellings
Two self-contained dwellings mirrored about the party wall, in 175 × 175 mm solid timber beam with a ventilated fibre-cement rainscreen, detailed to EN standards throughout.
View project and drawing set →What we take on
A full set of project documentation, not a single discipline. Most of it is produced in-house, the rest by associate specialists, so one commission covers the whole package.
- A practice, studio, developer or contractor with more work than drafting capacity
- New build, reconstruction and renovation
- Internal reconfiguration, alteration of services and change of use
- Moving an existing CAD archive into Revit
- Projects needing a full documentation package, not a single set of drawings
- A long-term production partner rather than a one-off gig
Design and documentation are produced in-house. That is the part we do ourselves, and the reason the detailing holds up once someone starts building from it.
Sections outside our own scope are produced by associate specialists brought onto the project. This applies where the commission covers a full documentation package, or more than one section — so you deal with one contract and one point of contact rather than four.
Amendments to existing engineering documentation are handled directly: revisions to HVAC, electrical or water supply drawings, worked to a written brief from you.
You remain the author and signatory. Where a licensed stamp is required in your jurisdiction it stays with you. We produce the documentation behind it.
Commercial terms
No packages to decode. Four ways to work, priced in the first reply.
- HourlyFor open-ended work, revisions and ongoing support. Time reported weekly.
- Fixed scopeFor a defined package of sheets. Price agreed before production starts.
- RetainerA set number of hours per month at a reduced rate, for continuous cooperation.
- Trial packageOne plan or a small detail package at a fixed price, so you can judge the output before committing.
- InvoicingRegistered company in Montenegro. Proper B2B invoices, EU reverse-charge VAT handling.
- RightsNDA and IP assignment on request. All work product belongs to you.
Send us a set of drawings
The quickest way to find out whether we are useful to you is to give us something small and real. You will have a written quote within one working hour.
This opens your mail app with the message filled in — attach your drawings there and send. Nothing is submitted from this page.
Herceg Novi, Montenegro
Working hours Mon–Fri, CET (UTC+1/+2)
Send DWG, RVT, IFC, PDF or a link to your cloud folder. Sets above 25 MB are easiest via WeTransfer or Google Drive.
Within one working hour, with a written scope and price.